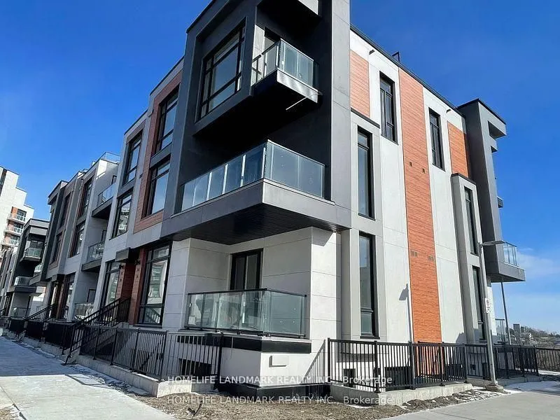
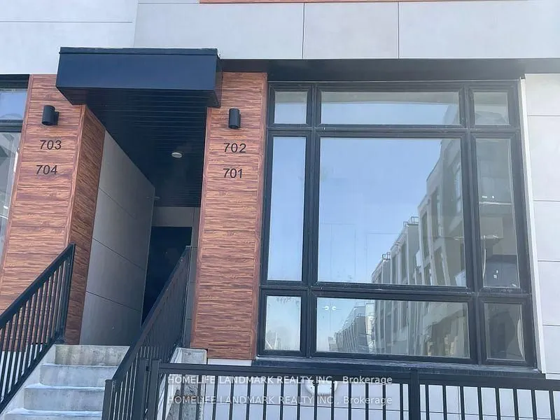
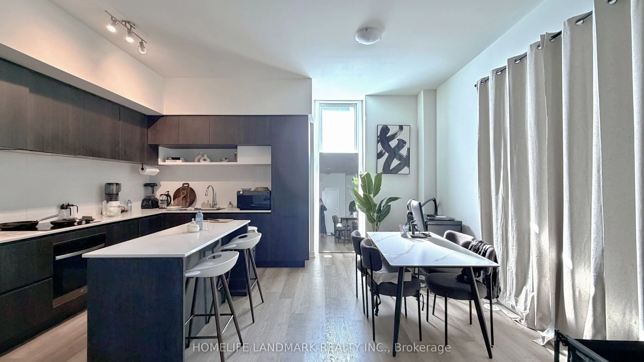
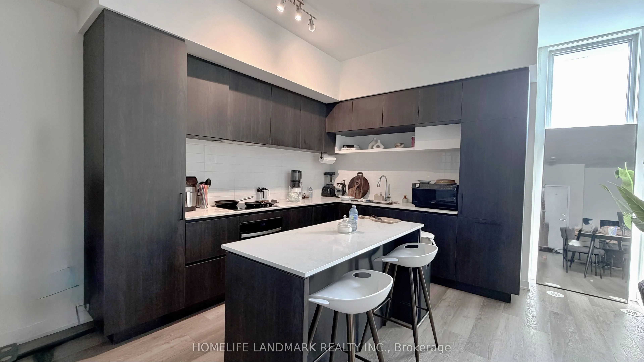
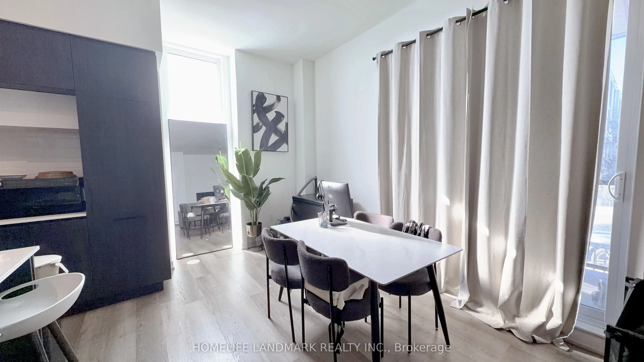
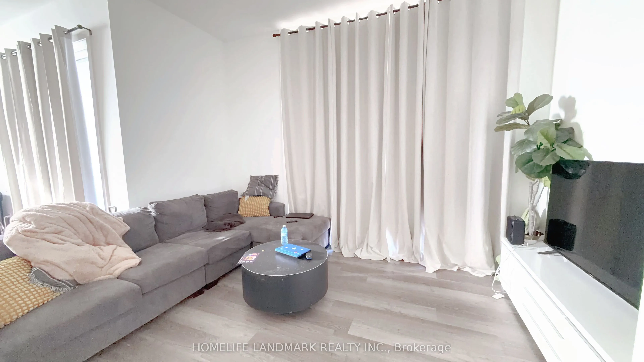
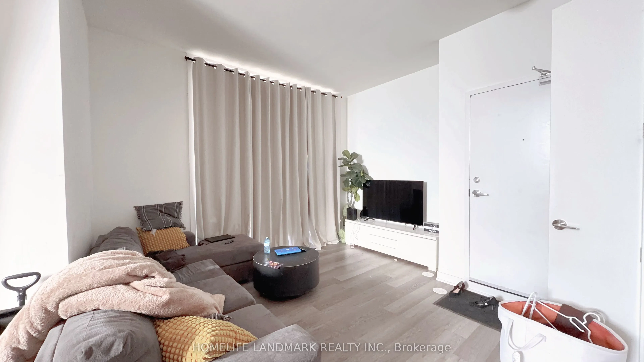
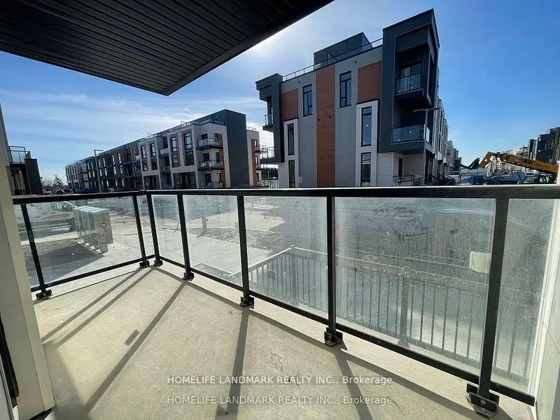
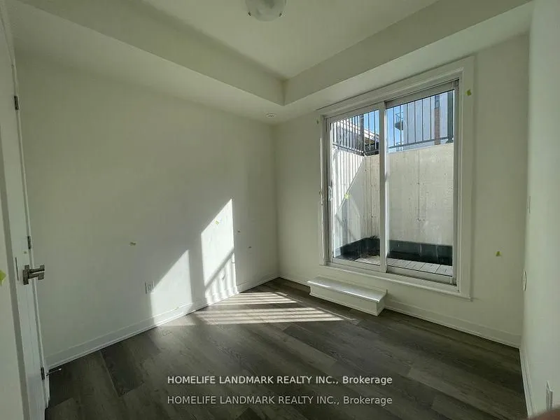
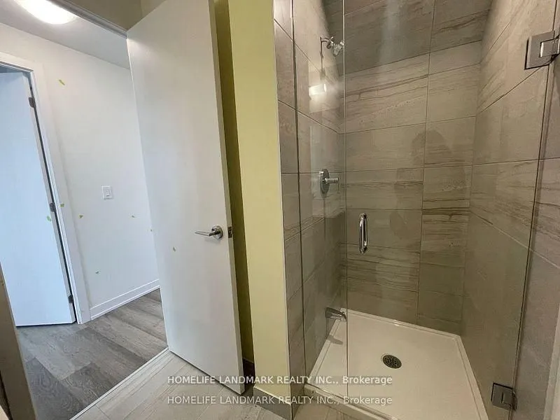
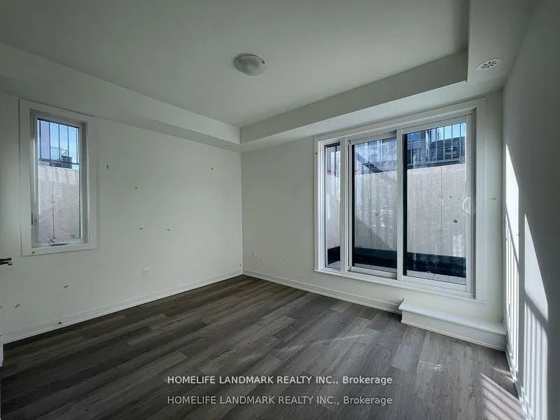
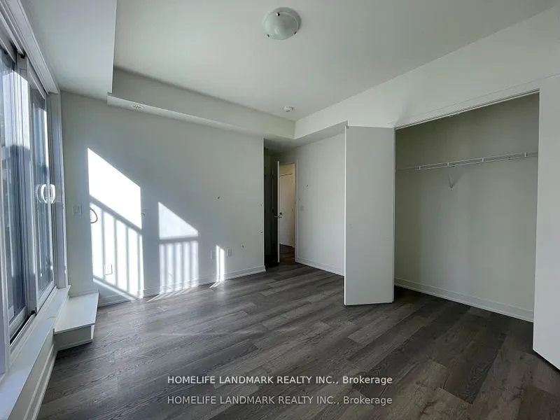
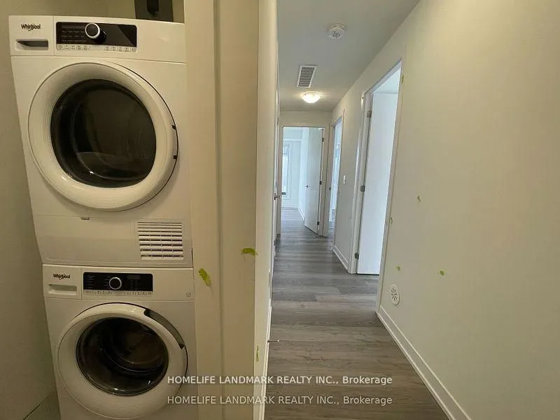
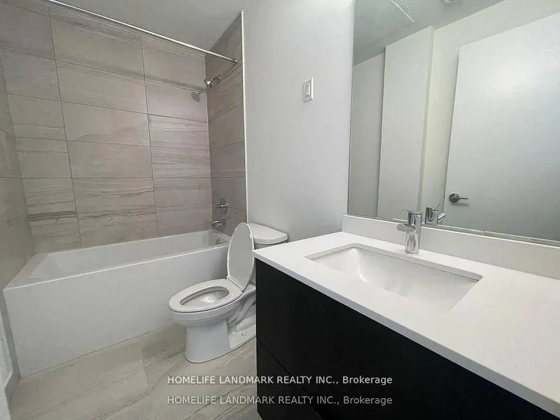
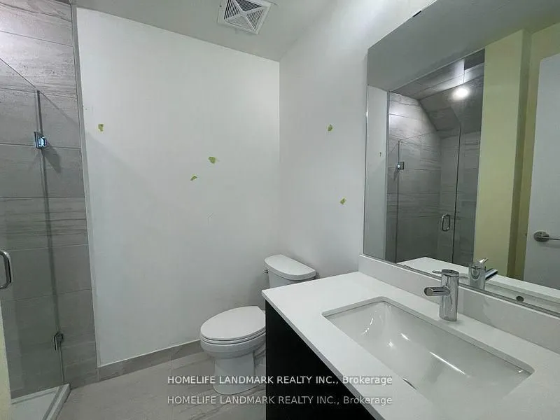
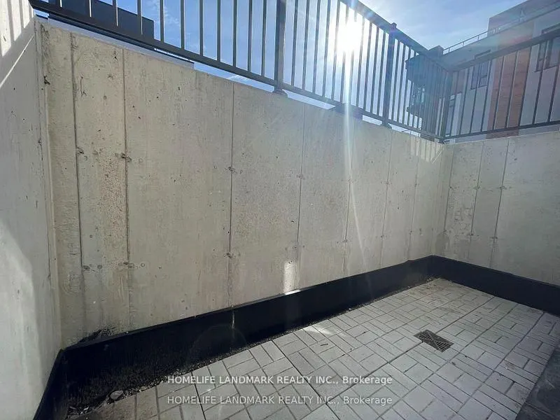
Bright & Spacious Townhouse in High Demand Richmond Hill location! End Unit, Close the Elevator. Contemporary Design with Huge Windows.10' Ceiling on main and 9' on Bedroom Level, Laminate fooring throughout. Modern kitchen with Extended Cabinet and Pantry. Quartz Countertop w/ Backsplash Built-in A...ppliances, Large Centre Island with Breakfast. Large Master w/3 Pcs Ensuite. All 3 Bedroom have a large balcony. Next To Richmond Green Park,404.**a short drive to Go Station, Restaurants and Shopping Plaza's.The Seller will move out on Dec. 31st,The seller will have the entire house reoainted.
Full Property Details
Interior
Bedrooms
3
Total Bedrooms
3
Washrooms
3
Square Footage
1200-1399 sqft
Basement
None
Heating Source
Gas
Heating Fuel
Forced Air
Air Conditioning
Central Air
Family Room
No
Kitchens
1
Total Kitchens
1
Fireplace Features
No
Bedrooms
3
Total Bedrooms
3
Washrooms
3
Square Footage
1200-1399 sqft
Basement
None
Heating Source
Gas
Heating Fuel
Forced Air
Air Conditioning
Central Air
Family Room
No
Kitchens
1
Total Kitchens
1
Fireplace Features
No
Exterior
Driveway
Underground
Parking Spaces
1
Total Parking Spaces
1.00
Parking Description
Underground
Garage Spaces
1
Balcony
Open
Driveway
Underground
Parking Spaces
1
Total Parking Spaces
1.00
Parking Description
Underground
Garage Spaces
1
Balcony
Open
Building Description
Style
Stacked Townhse
Home Type
Condo
Subtype
Comm Element Condo
Year Built
New
Property Orientation
South West
Exterior Finish
Concrete
Possession Date
1/1/2027
Locker
Owned
Style
Stacked Townhse
Home Type
Condo
Subtype
Comm Element Condo
Year Built
New
Property Orientation
South West
Exterior Finish
Concrete
Possession Date
1/1/2027
Locker
Owned
Community
Community
Rural Richmond Hill
Community
Rural Richmond Hill
Taxes & Fees
Taxes
$4,083 /yr
Tax Year
2025
Occupancy
Tenant
Maintenance Fee
$386.72/mo
Common Elements
Included
Parking
Included
Building Insurance
Included
Taxes
$4,083 /yr
Tax Year
2025
Occupancy
Tenant
Maintenance Fee
$386.72/mo
Common Elements
Included
Parking
Included
Building Insurance
Included
Other
Pets
Yes-with Restrictions
Pets
Yes-with Restrictions
Room Types
Bedroom 2
Vinyl Floor, Large Closet
Dimensions 8.1 x 8.99 feet
72.82 sqft
Bedroom 3
Large Closet, W/O To Terrace
Dimensions 10.7 x 9.09 feet
97.26 sqft
Dining Room
Vinyl Floor, Large Window
Dimensions 13.91 x 11.29 feet
157.04 sqft
Kitchen
B/I Appliances, Quartz Counter, W/O To Balcony
Dimensions 6.99 x 11.61 feet
81.15 sqft
Living Room
Combined w/Dining, Open Concept
Dimensions 13.19 x 11.61 feet
153.14 sqft
Primary Bedroom
Vinyl Floor, W/O To Terrace
Dimensions 12.11 x 9.91 feet
120.01 sqft
Similar Properties(No results)
Mortgage Calculator
Calculate your estimated monthly mortgage payment
Price
$779,000
$
%
%
Total cost of mortgage
$0
Monthly payment
By clicking Save, we will calculate your estimated mortgage for all properties using the saved values (down payment percentage, interest rate, and amortization).
The accuracy and applicability of this calculator are not guaranteed.