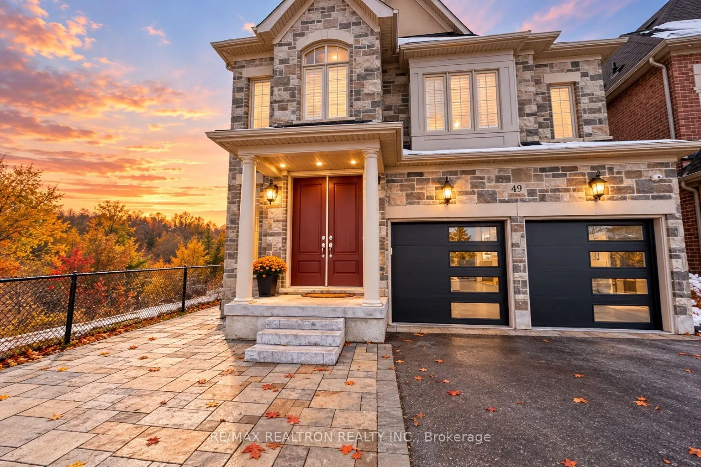
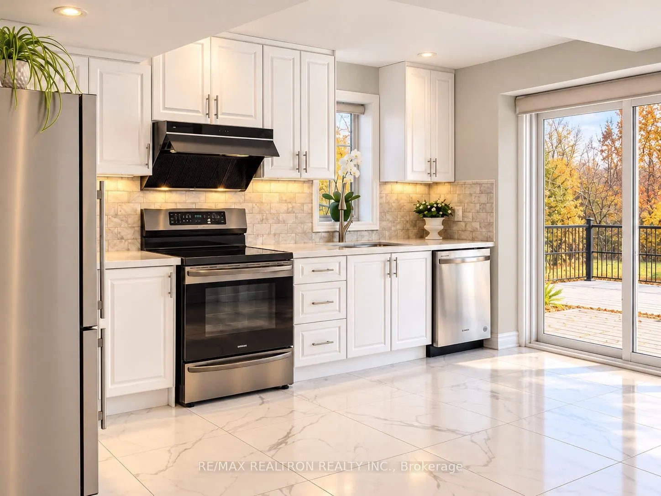
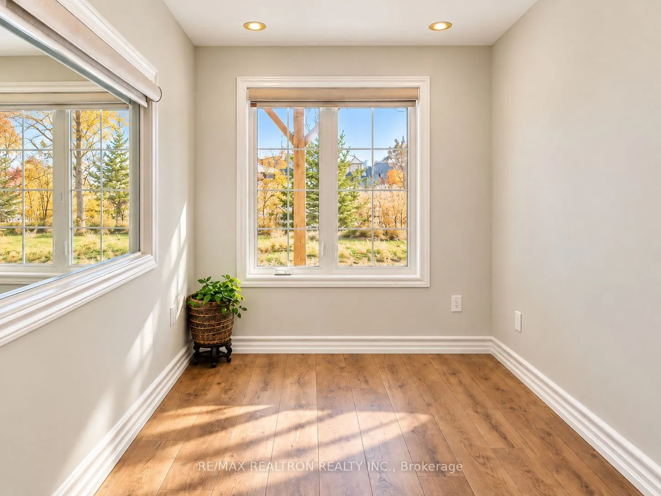
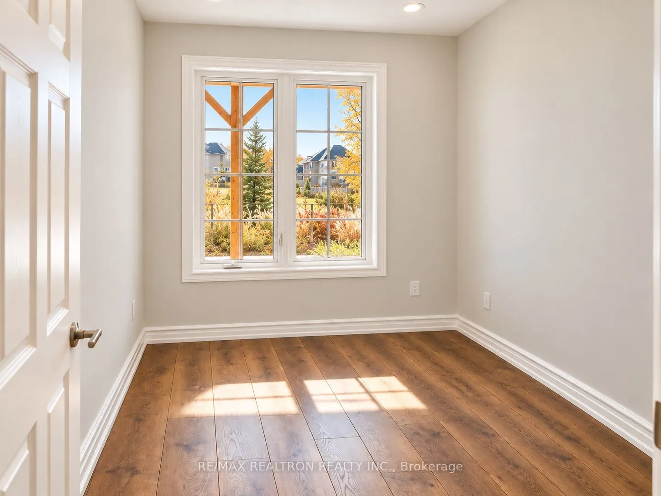
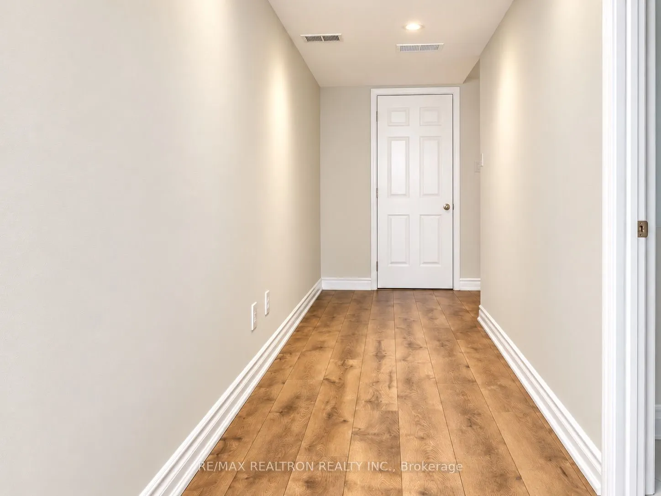
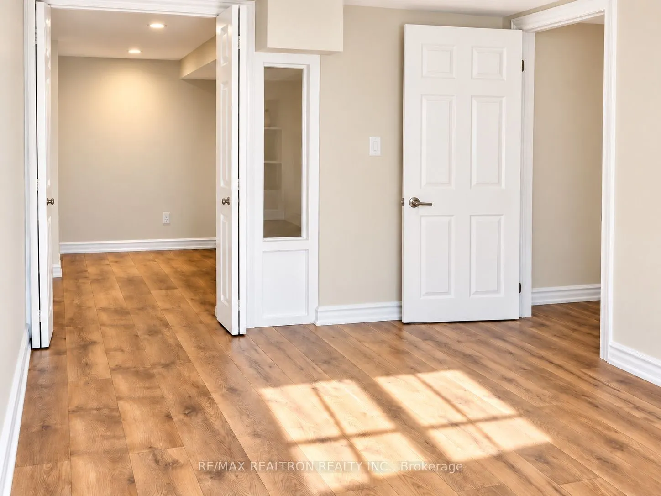
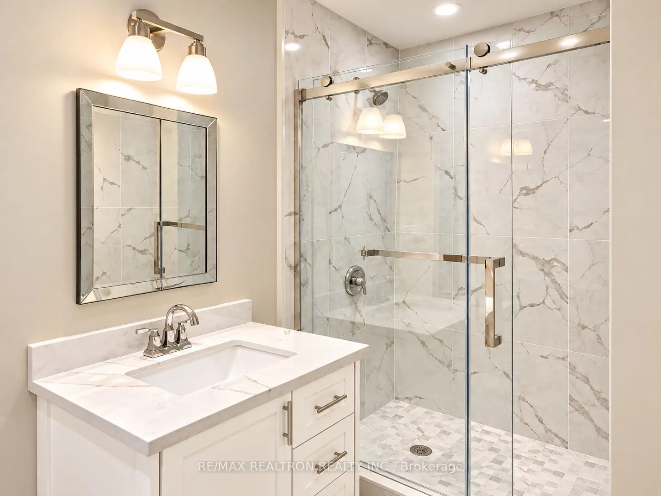
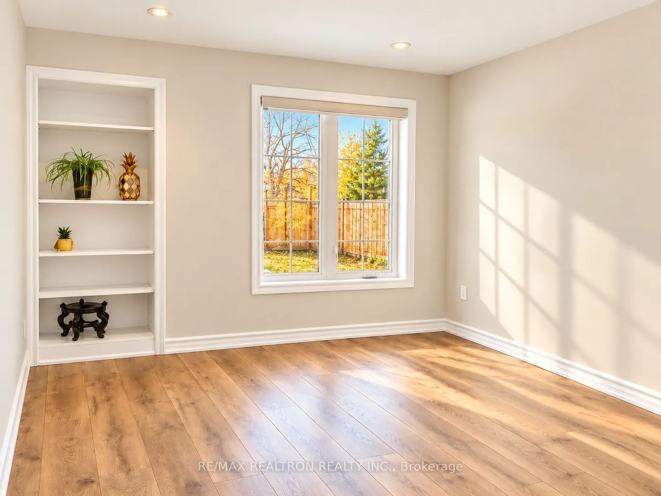
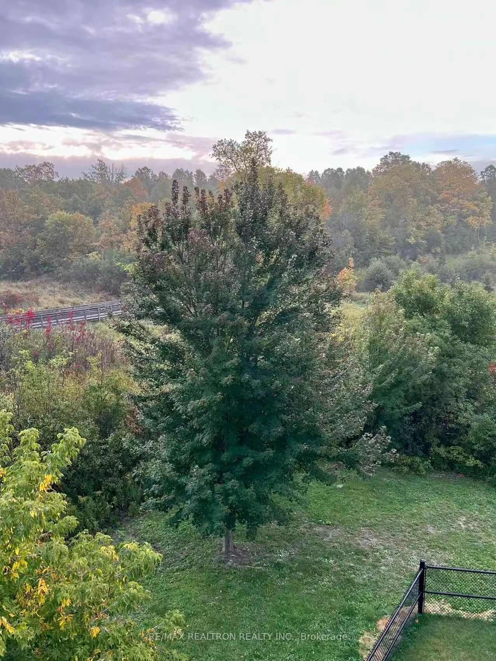
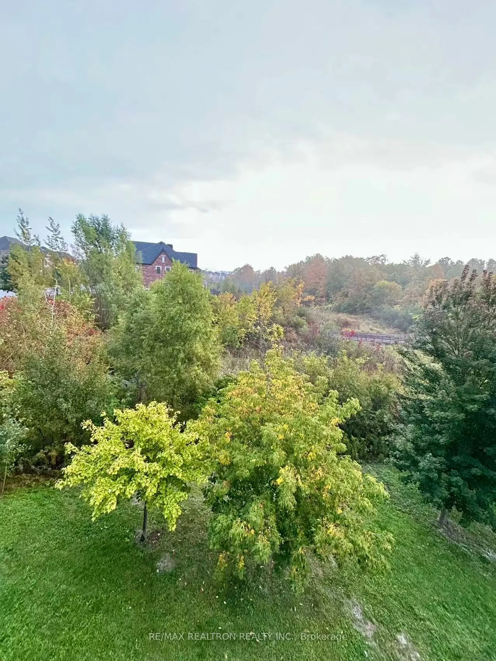
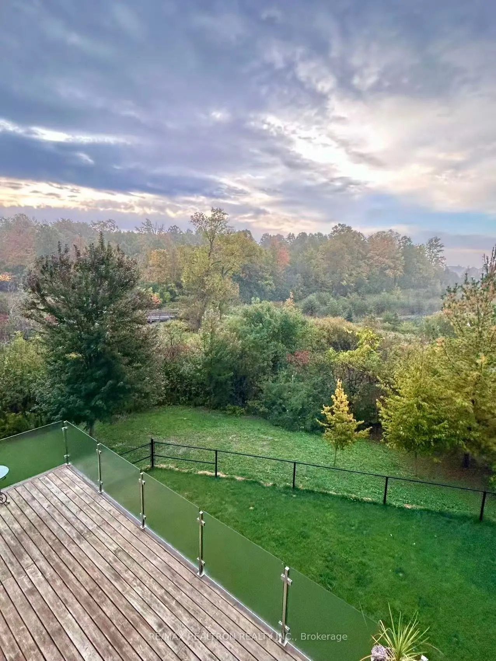
Bright & Spacious 2-Bedroom Walk-Out Suite Backing Onto a Ravine!Welcome to this bright and spacious 2-bedroom walk-out lower-level suite in a beautifully maintained corner-lot home, backing onto a peaceful ravine and lush forest. Enjoy exceptional privacy, abundant natural light, and tranquil green... views in a quiet, desirable Aurora neighbourhood.Featuring a private entrance, separate kitchen, private bathroom, and in-suite laundry, this thoughtfully maintained suite offers comfortable and independent living. Recent upgrades include fresh paint, premium appliances, an induction cooktop, and a powerful range hood.Enjoy year-round comfort with energy-efficient heating and cooling systems, tankless hot water, a water softener, and a whole-home humidifier. Beautifully landscaped front and backyards, complemented by extensive premium interlocking, reflect the home's exceptional care and attention to detail.Property Highlights:* Bright, spacious 2-bedroom walk-out suite* Private entrance and separate kitchen* Private bathroom and in-suite washer & dryer* Peaceful ravine and forest views* One driveway parking space included* (possible to get 2)Utilities: $120 per occupant per month* Optional Tesla EV charging: $100/month* Quiet, owner-occupied upper levelConveniently located just minutes from Highway 404, shopping, schools, community centres, parks, and scenic walking trails.Enjoy the perfect balance of privacy, nature, comfort, and convenience in this inviting Aurora home!No smoking. Please inquire about pet arrangements.