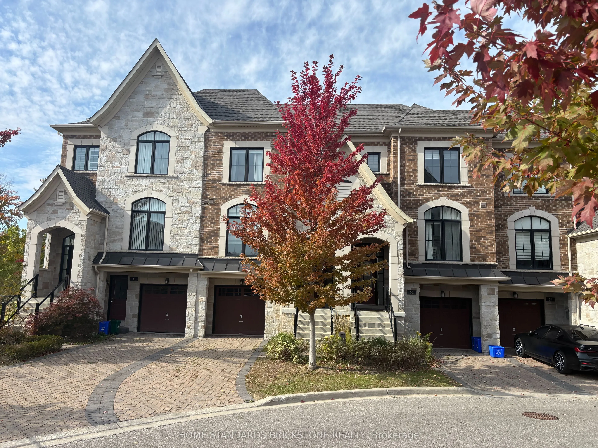
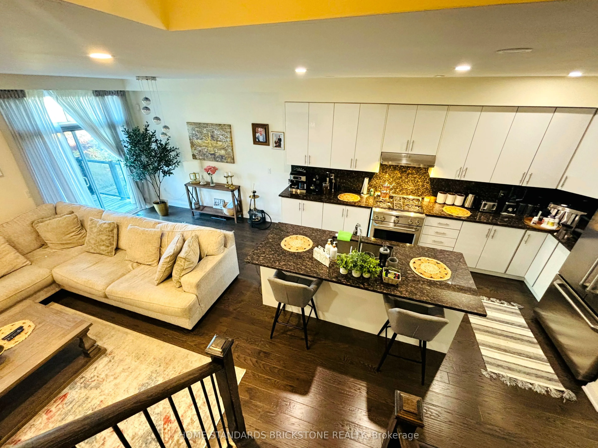
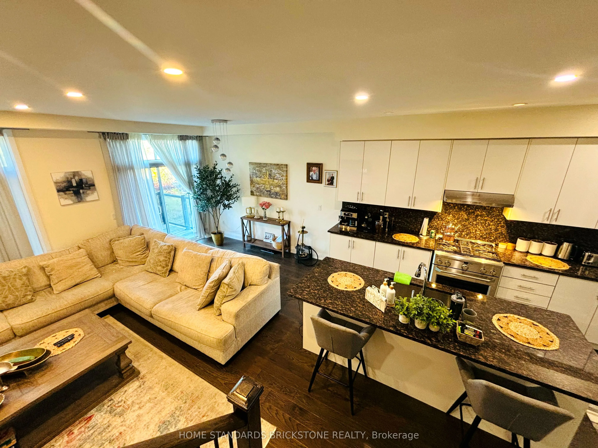
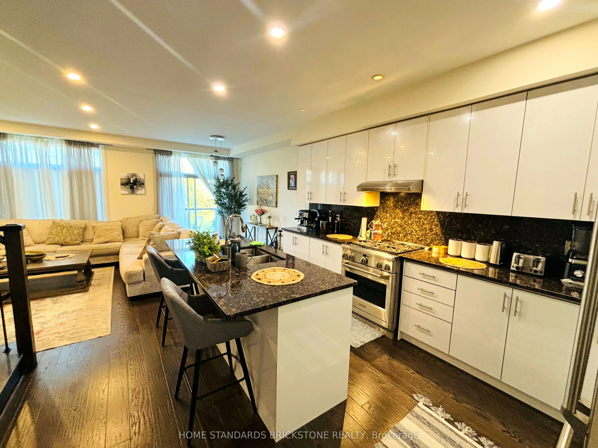
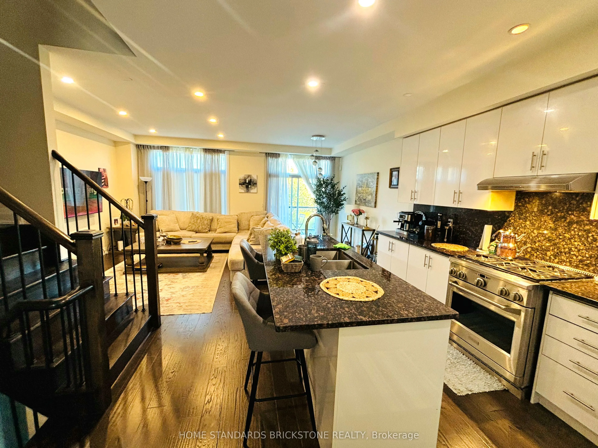
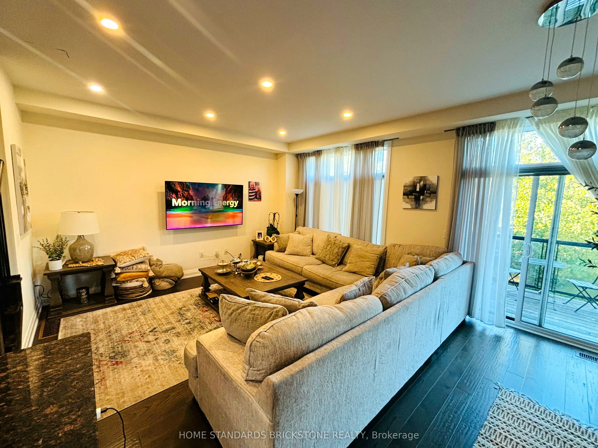
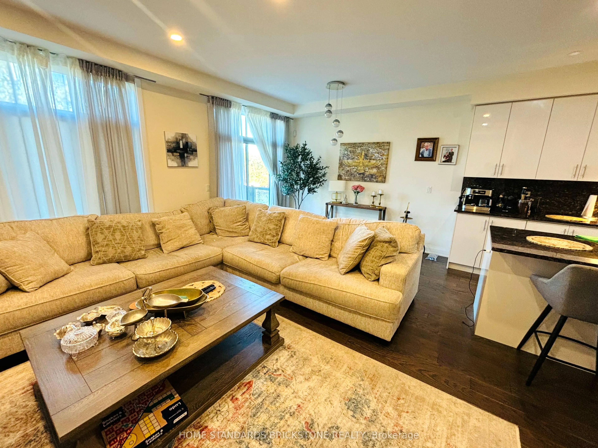
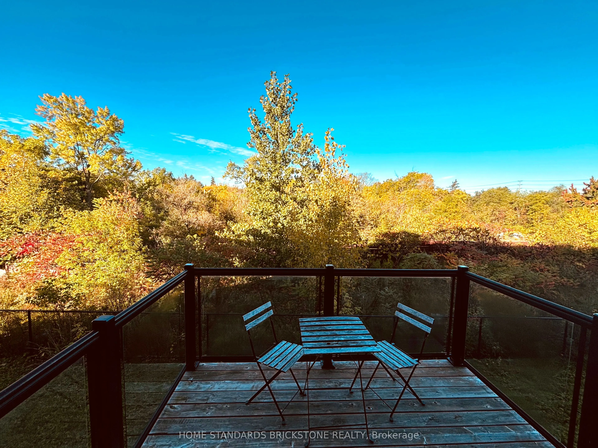
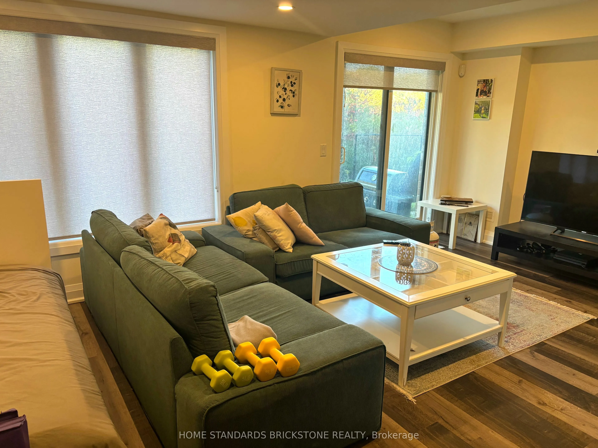
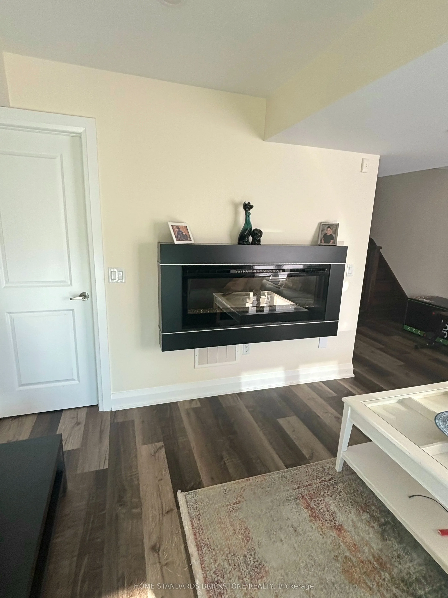
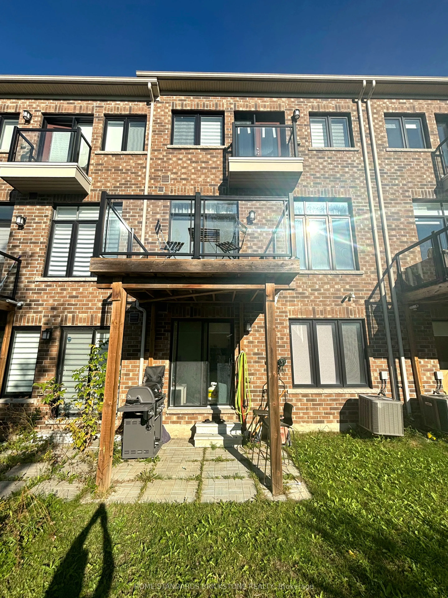
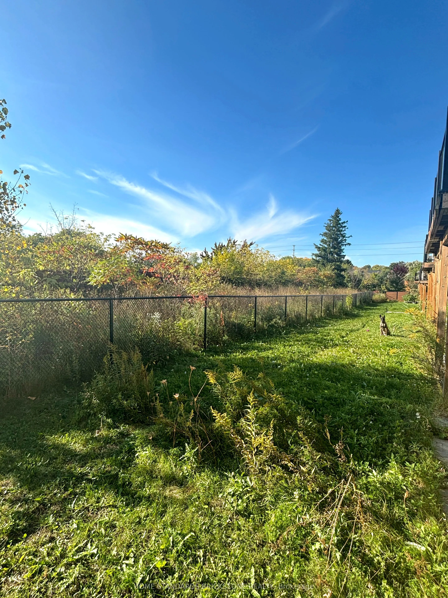
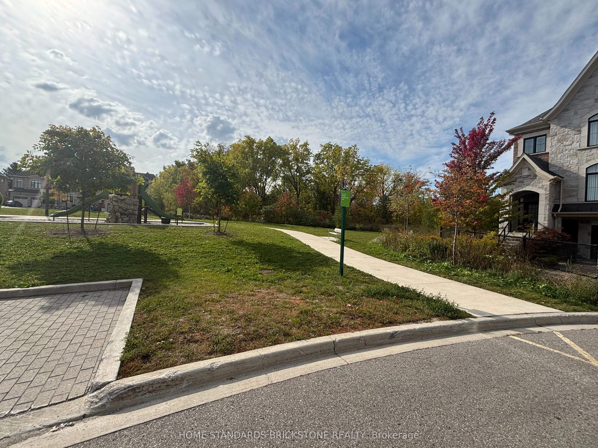
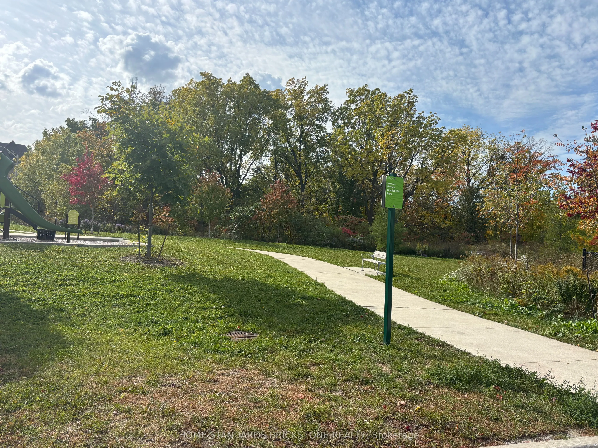
Stunning R-A-V-I-N-E--L-O-T- T-O-W-N-H-O-M-E In Prestigious South Richvale . Featuring Over 2,000 Sq.Ft. Of Elegant Living Space (As Per Builder), This Home Boasts An Open-Concept Layout With A Modern Kitchen Showcasing A Centre Island, Stylish Backsplash, And Premium Stainless Steel Appliances. The... Spacious Breakfast Area Walks Out To A Private Deck, Perfect For Morning Coffee Or Outdoor Dining. Highlights Include Pot Lights, 9-Ft Ceilings, Hardwood Floors On The Main, And A Sophisticated Dining Room With Coffered Ceilings. The Primary Suite Offers A Juliette Balcony With Breathtaking Ravine Views, And A Spa-Like 5-Piece Ensuite. The Fully Finished Lower Level Adds Valuable Living Space With An Open-Concept Layout, 4-Piece Bath, And Walk-Out To The Backyard. Just Steps To Hillcrest Mall, Renowned Restaurants, Top-Ranked Schools, Public Transit, Community Parks, And Tennis Courts. Enjoy The Convenience Of A Beautiful Nearby Park And The Added Bonus Of Ample Visitor Parking.
Full Property Details
Interior
Bedrooms
3
Total Bedrooms
3
Washrooms
4
Square Footage
2000-2500 sqft
Basement
Finished with Walk-Out
Heating Source
Electric
Heating Fuel
Forced Air
Air Conditioning
Central Air
Family Room
No
Kitchens
1
Total Kitchens
1
Fireplace Features
Yes
Bedrooms
3
Total Bedrooms
3
Washrooms
4
Square Footage
2000-2500 sqft
Basement
Finished with Walk-Out
Heating Source
Electric
Heating Fuel
Forced Air
Air Conditioning
Central Air
Family Room
No
Kitchens
1
Total Kitchens
1
Fireplace Features
Yes
Exterior
Depth
87.43
Front
19.72
Lot Size
20 x 87.43 ft
Pool
None
Parking Spaces
2
Total Parking Spaces
2.00
Parking Description
Attached
Garage Spaces
1
Depth
87.43
Front
19.72
Lot Size
20 x 87.43 ft
Pool
None
Parking Spaces
2
Total Parking Spaces
2.00
Parking Description
Attached
Garage Spaces
1
Building Description
Style
2-Storey
Home Type
Townhome
Subtype
Att/Row/Townhouse
Year Built
6-15
Property Orientation
West
Exterior Finish
Brick
Sewers
Sewers
Water Supply
Municipal
Possession Date
11/10/2026
Style
2-Storey
Home Type
Townhome
Subtype
Att/Row/Townhouse
Year Built
6-15
Property Orientation
West
Exterior Finish
Brick
Sewers
Sewers
Water Supply
Municipal
Possession Date
11/10/2026
Community
Community
South Richvale
Community
South Richvale
Taxes & Fees
Taxes
$5,999.26 /yr
Tax Year
2025
Occupancy
Tenant
Taxes
$5,999.26 /yr
Tax Year
2025
Occupancy
Tenant
Room Types
Bedroom 2
Hardwood Floor, Large Closet
Dimensions 10.99 x 9.61 feet
105.61 sqft
Bedroom 3
Hardwood Floor, Large Closet
Dimensions 12.96 x 9.19 feet
119.1 sqft
Breakfast
Hardwood Floor, Combined w/Kitchen, W/O To Deck
Dimensions 12.8 x 8.56 feet
109.57 sqft
Dining Room
Hardwood Floor, Combined w/Living
Dimensions 13.02 x 11.06 feet
144 sqft
Family Room
Hardwood Floor, Open Concept, Large Window
Dimensions 14.93 x 10.66 feet
159.15 sqft
Great Room
Hardwood Floor, W/O To Yard, 4 Pc Ensuite
Dimensions 18.9 x 10.1 feet
190.89 sqft
Kitchen
Hardwood Floor, Granite Counters, Centre Island
Dimensions 14.01 x 8.56 feet
119.93 sqft
Laundry
-
Dimensions 6.56 x 6.56 feet
43.03 sqft
Living Room
Hardwood Floor, Combined w/Dining
Dimensions 13.02 x 11.06 feet
144 sqft
Primary Bedroom
Hardwood Floor, W/O To Balcony, 5 Pc Ensuite
Dimensions 12.96 x 11.98 feet
155.26 sqft
Similar Properties(No results)
Mortgage Calculator
Calculate your estimated monthly mortgage payment
Price
$1,298,000
$
%
%
Total cost of mortgage
$0
Monthly payment
By clicking Save, we will calculate your estimated mortgage for all properties using the saved values (down payment percentage, interest rate, and amortization).
The accuracy and applicability of this calculator are not guaranteed.