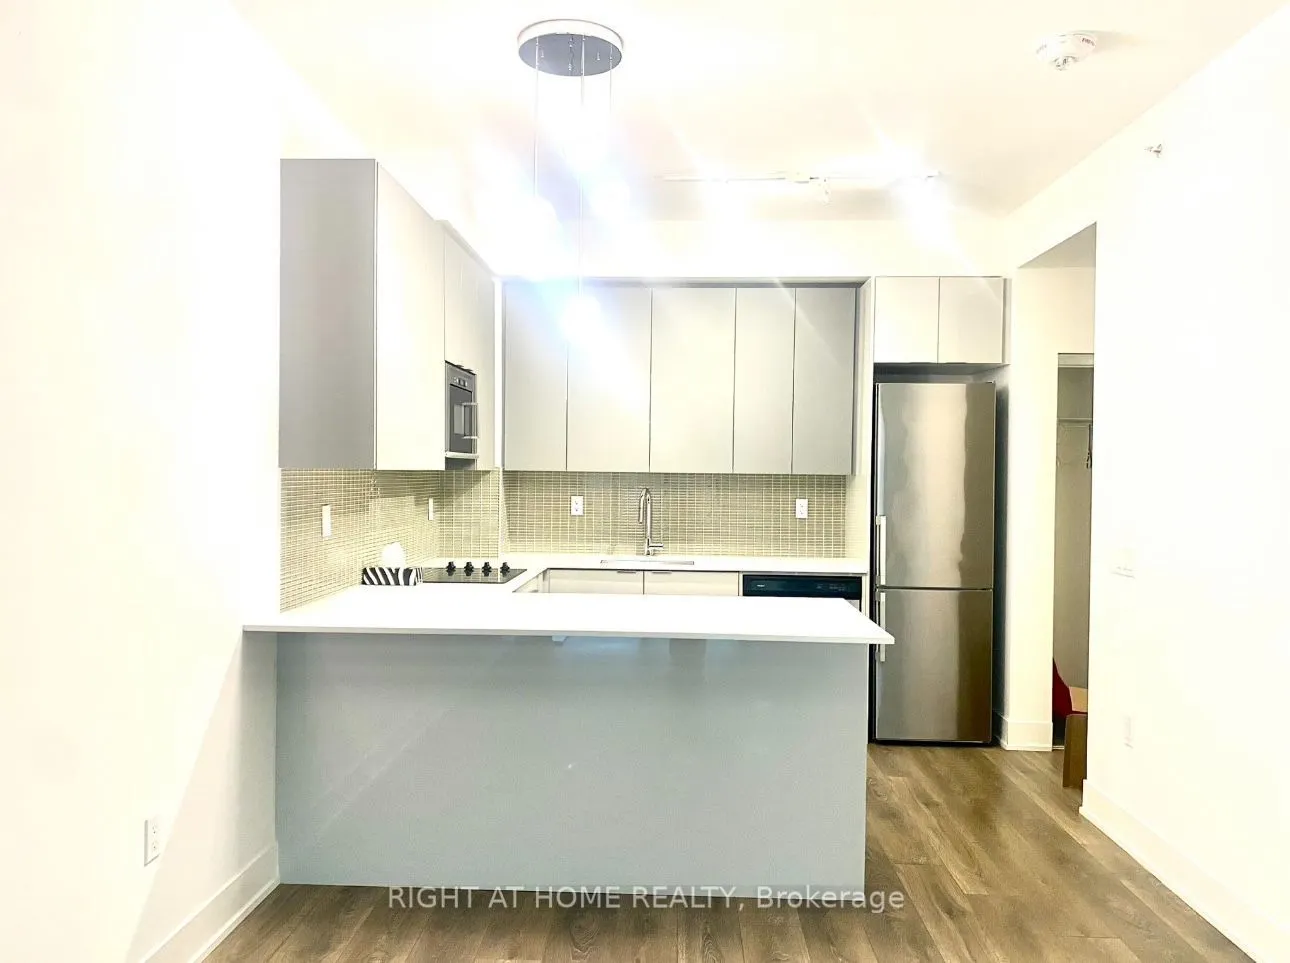
Welcome to this bright and contemporary 1-bedroom condo offering the perfect blend of style, comfort, and convenience. Featuring a spacious layout with 1 full bathroom and an additional powder room, this beautifully designed unit is ideal for professionals, young couples, or anyone seeking urban liv...ing at its finest. Located just steps from the public transit, and the Vaughan Metropolitan Centre (VMC), commuting is effortless. Enjoy quick access to Highway 400 and be minutes away from top destinations like York University, Niagara University, Cortellucci Vaughan Hospital, Vaughan Mills Shopping Centre, and Canada's Wonderland. Whether you're relaxing at home or exploring the vibrant neighborhood, this condo places you at the heart of downtown Vaughan. Don't miss the opportunity to live in one of Vaughan's most sought-after communities!
Full Property Details
Interior
Bedrooms
1
Total Bedrooms
1
Washrooms
2
Square Footage
600-699 sqft
Basement
None
Heating Source
Gas
Heating Fuel
Forced Air
Air Conditioning
Central Air
Family Room
No
Kitchens
1
Total Kitchens
1
Fireplace Features
No
Bedrooms
1
Total Bedrooms
1
Washrooms
2
Square Footage
600-699 sqft
Basement
None
Heating Source
Gas
Heating Fuel
Forced Air
Air Conditioning
Central Air
Family Room
No
Kitchens
1
Total Kitchens
1
Fireplace Features
No
Exterior
Parking Spaces
1
Total Parking Spaces
1.00
Garage Spaces
1
Balcony
None
Parking Spaces
1
Total Parking Spaces
1.00
Garage Spaces
1
Balcony
None
Building Description
Style
Apartment
Home Type
Condo
Subtype
Condo Apt
Property Orientation
East
Exterior Finish
Concrete
Possession Date
12/1/2026
Locker
Exclusive
Style
Apartment
Home Type
Condo
Subtype
Condo Apt
Property Orientation
East
Exterior Finish
Concrete
Possession Date
12/1/2026
Locker
Exclusive
Community
Community
Concord
Community
Concord
Taxes & Fees
Occupancy
Tenant
Central Air Conditioning
Included
Common Elements
Included
Heating
Included
Parking
Included
Occupancy
Tenant
Central Air Conditioning
Included
Common Elements
Included
Heating
Included
Parking
Included
Other
Pets
Yes-with Restrictions
Pets
Yes-with Restrictions
Room Types
Bedroom
Window Floor to Ceiling, 3 Pc Ensuite, Walk-In Closet(s)
Dimensions 9.52 x 11.22 feet
106.81 sqft
Kitchen
Backsplash, B/I Appliances, Breakfast Bar
Dimensions 9.15 x 10.01 feet
91.59 sqft
Living Room
Window Floor to Ceiling, Combined w/Dining, Open Concept