Sign In or Create a Free Account to see full details of this property
Key Facts
Key facts for 233 Vivant Street
Property Type
Townhome, 3-Storey
Parking
Built-In 1 garage, 3 parking
MLS #
N13877400
Size
1500-2000 sqft
Basement
Unfinished
Listed on
2026-10-08
Lot size
45 x 26.43
Tax
$4,779 /yr
Days on Market
5
Approximate Age
-
Maintenance Fee
-
Description
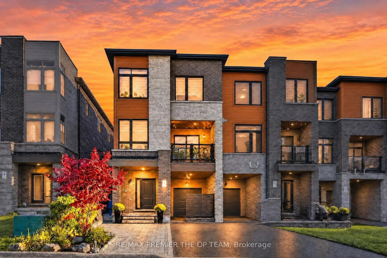
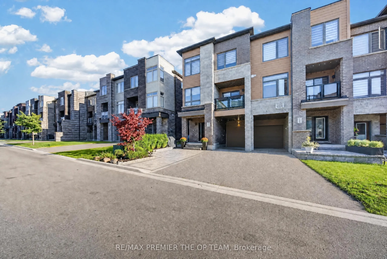
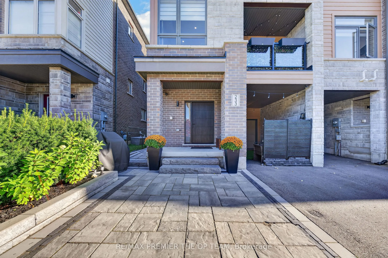
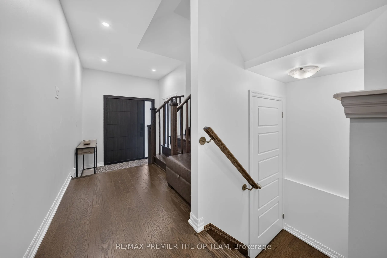
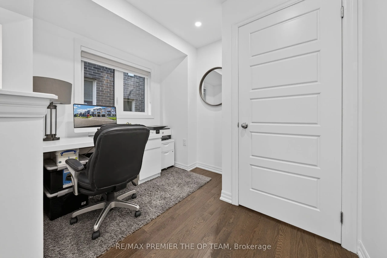
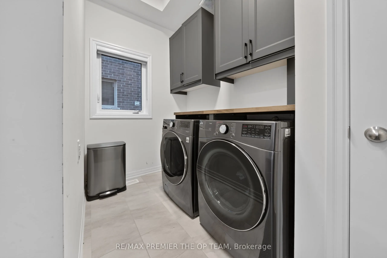
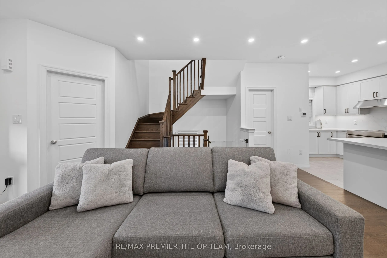
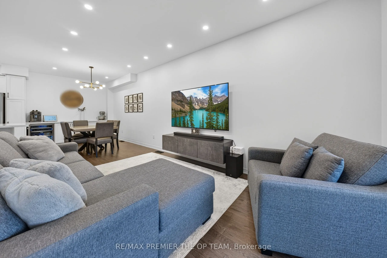
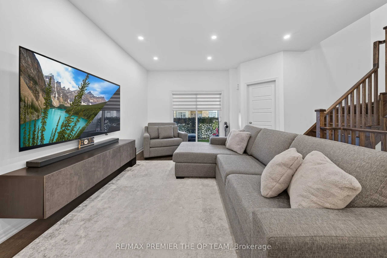
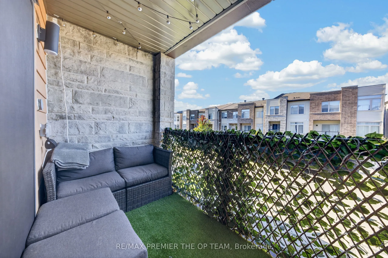
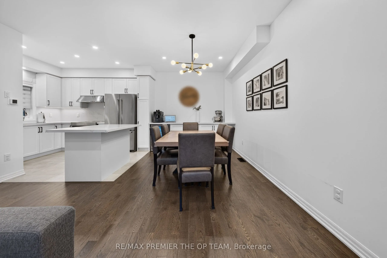
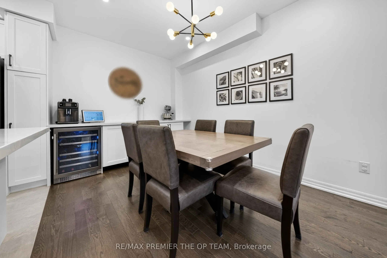
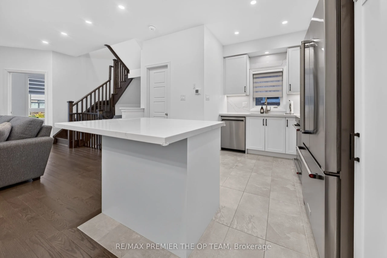
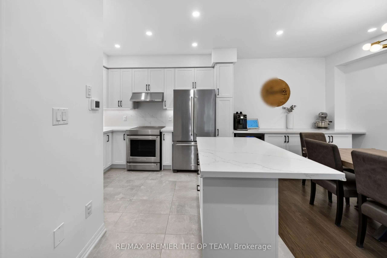
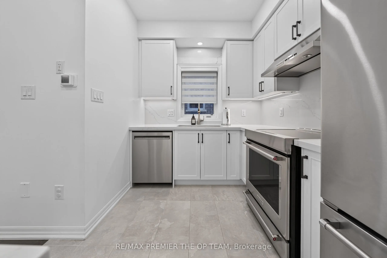
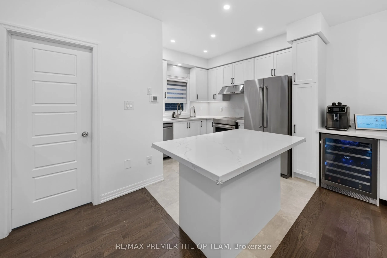
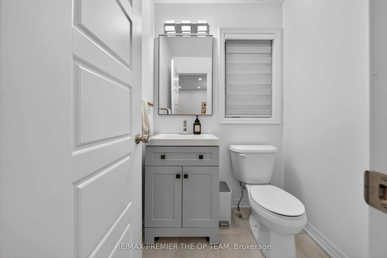
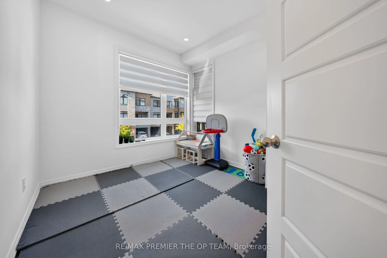
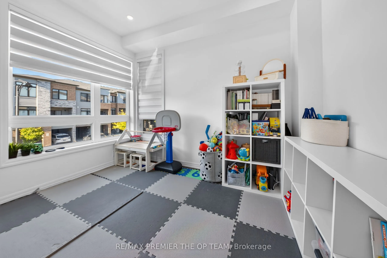
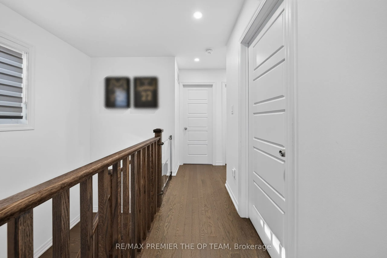
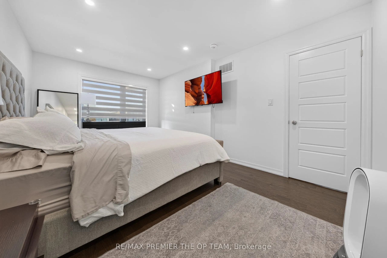
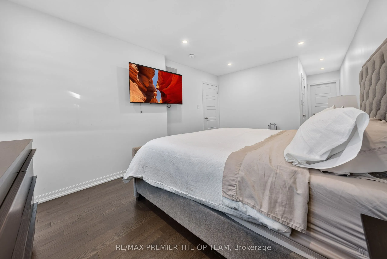
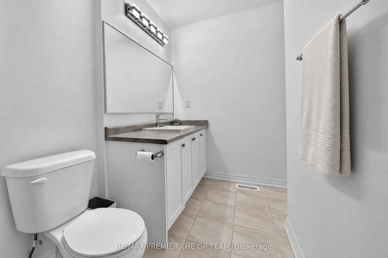
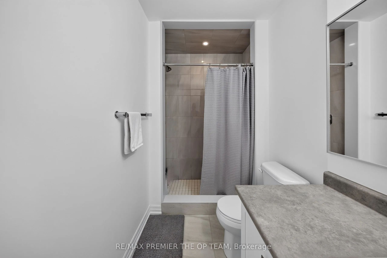
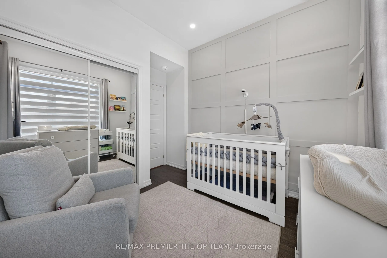
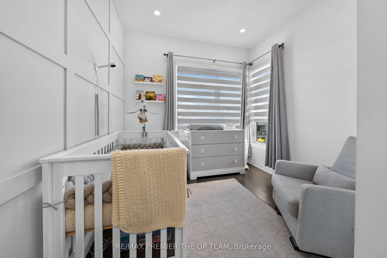
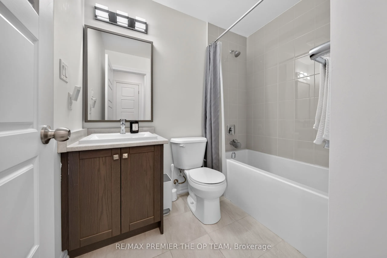
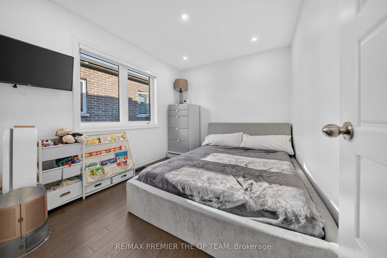
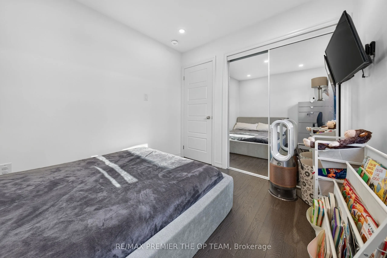
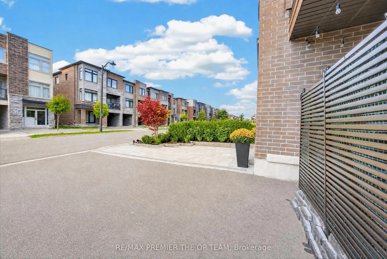
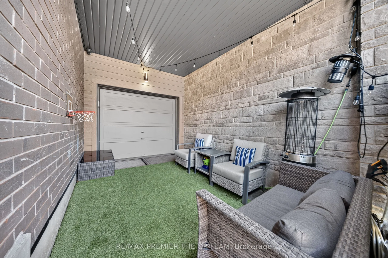
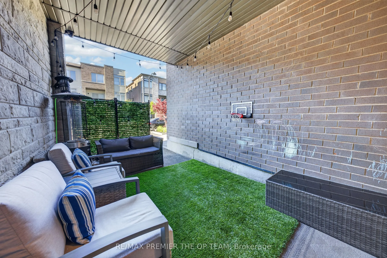
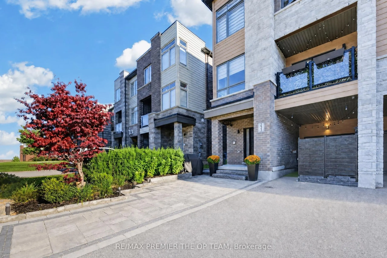
Welcome To This Beautifully Upgraded Three-Storey Freehold Townhome In Newmarket, Offering 4 Bedrooms, 3 Bathrooms And Bright, Flexible Living Space. Nine-Foot Ceilings, Hardwood Floors, A Matching Staircase And Dimmable Pot Lights Create A Warm, Polished Feel Throughout. The Kitchen Is Designed For... Everyday Living And Entertaining, With Granite Counters, A Stylish Backsplash, Under-Cabinet Lighting, Upgraded Stainless Steel Appliances, An Induction Cooktop And An Extended Island With Room For Seating. A Dining Room Buffet Adds Generous Storage And Space To Serve Guests. Upstairs, The Primary Bedroom Offers A Private Three-Piece Ensuite, While Built-In Closets Help Keep The Bedrooms Organized. The Laundry Area Features An LG Washer And Dryer, Folding Counter And Upper Cabinets. Outside, Enjoy Interlocking Along The Front And Side Of The Home, Established Landscaping, Outdoor Lighting And A Mobile-Controlled Irrigation System. Thoughtful Extras Include A Wide Front Door With A Triple-Lock System, Five Security Cameras, A Video Doorbell, Zebra Blinds, Blackout Blinds In The Bedrooms, And An Insulated Garage Door With An Epoxy-Finished Floor. The Basement Offers Additional Potential, With Plumbing And Electrical Already In Place For A Second Laundry Setup. Close To Upper Canada Mall, Southlake Hospital, Schools, Parks, The GO Train & GO Bus Stations, And Highways 400 And 404. Move-In Ready. No Smoking Or Pets.
Full Property Details
Interior
Bedrooms
4
Total Bedrooms
4
Washrooms
3
Square Footage
1500-2000 sqft
Basement
Unfinished
Heating Source
Gas
Heating Fuel
Forced Air
Air Conditioning
Central Air
Family Room
No
Kitchens
1
Total Kitchens
1
Fireplace Features
No
Bedrooms
4
Total Bedrooms
4
Washrooms
3
Square Footage
1500-2000 sqft
Basement
Unfinished
Heating Source
Gas
Heating Fuel
Forced Air
Air Conditioning
Central Air
Family Room
No
Kitchens
1
Total Kitchens
1
Fireplace Features
No
Exterior
Depth
26.43
Front
45.31
Driveway
Private
Lot Size
45 x 26.43 ft
Pool
None
Waterfront
None
Parking Spaces
3
Total Parking Spaces
3.00
Parking Description
Built-In
Garage Spaces
1
Depth
26.43
Front
45.31
Driveway
Private
Lot Size
45 x 26.43 ft
Pool
None
Waterfront
None
Parking Spaces
3
Total Parking Spaces
3.00
Parking Description
Built-In
Garage Spaces
1
Building Description
Style
3-Storey
Home Type
Townhome
Subtype
Att/Row/Townhouse
Property Orientation
South
Exterior Finish
Stone,Vinyl Siding
Sewers
Sewers
Water Supply
Municipal
Possession Date
No Data
Style
3-Storey
Home Type
Townhome
Subtype
Att/Row/Townhouse
Property Orientation
South
Exterior Finish
Stone,Vinyl Siding
Sewers
Sewers
Water Supply
Municipal
Possession Date
No Data
Community
Community
Woodland Hill
Community
Woodland Hill
Taxes & Fees
Taxes
$4,779 /yr
Tax Year
2025
Occupancy
Owner
Taxes
$4,779 /yr
Tax Year
2025
Occupancy
Owner
Room Types
Bedroom
-
Dimensions 9.51 x 10.99 feet
104.51 sqft
Bedroom 2
-
Dimensions 8.99 x 10.99 feet
98.8 sqft
Bedroom 3
-
Dimensions 9.51 x 8.99 feet
85.49 sqft
Dining Room
-
Dimensions 13.78 x 27.66 feet
381.15 sqft
Kitchen
-
Dimensions 10.99 x 8.99 feet
98.8 sqft
Office
-
Dimensions 9.51 x 6.99 feet
66.47 sqft
Primary Bedroom
-
Dimensions 10.99 x 16.01 feet
175.95 sqft
Similar Properties(No results)
Mortgage Calculator
Calculate your estimated monthly mortgage payment
Price
$888,800
$
%
%
Total cost of mortgage
$0
Monthly payment
By clicking Save, we will calculate your estimated mortgage for all properties using the saved values (down payment percentage, interest rate, and amortization).
The accuracy and applicability of this calculator are not guaranteed.