Sign In or Create a Free Account to see full details of this property
Key Facts
Key facts for 37 Offord Crescent
Property Type
House, 2-Storey
Parking
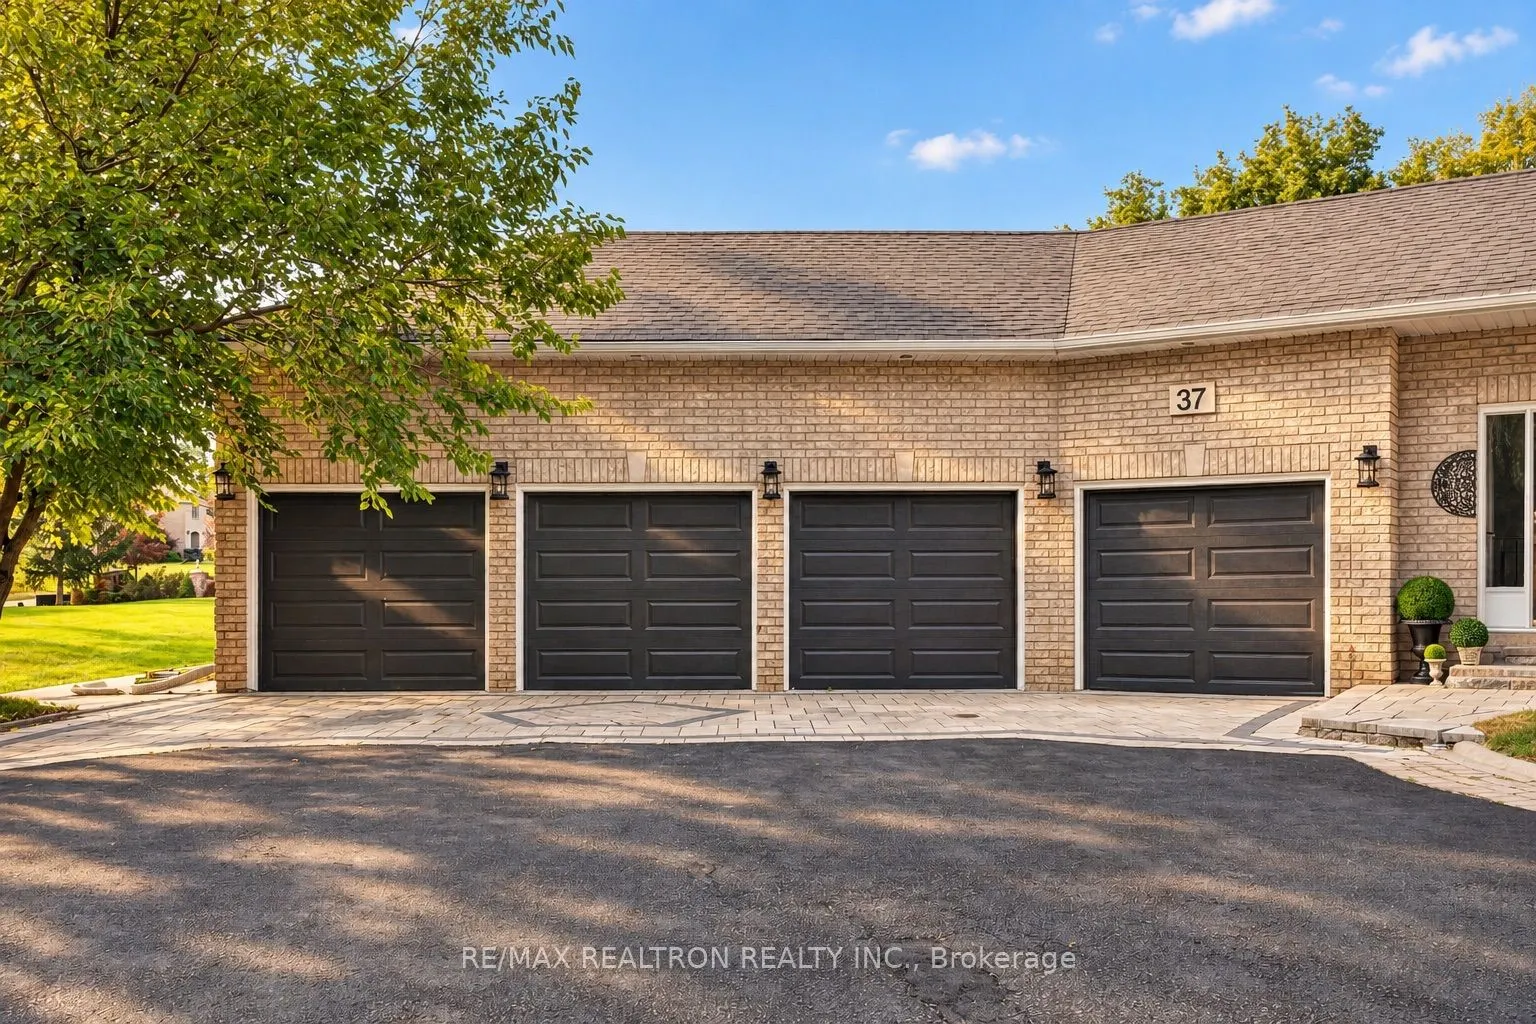
Attached 4 garage, 12 parking
MLS #
N13869972
Size
3500-5000 sqft
Basement
Finished with Walk-Out,Separate Entrance
Listed on
2026-10-06
Lot size
270 x 300.92
Tax
$15,216 /yr
Days on Market
7
Approximate Age
-
Maintenance Fee
-
Description
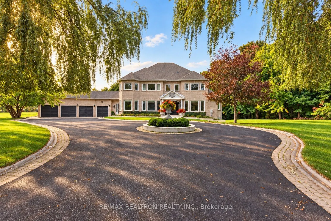
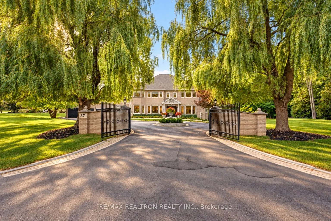
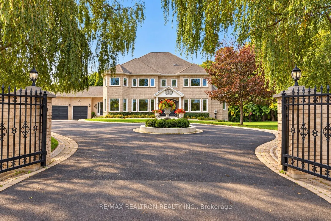
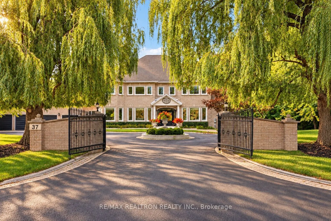
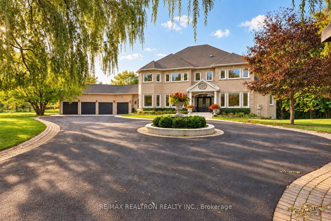
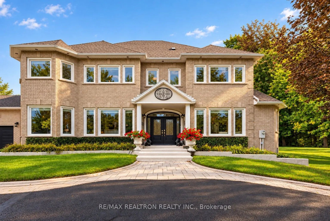
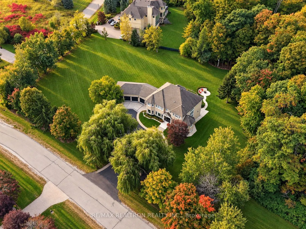
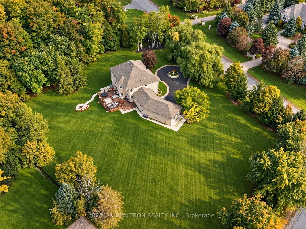
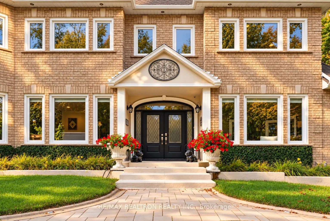
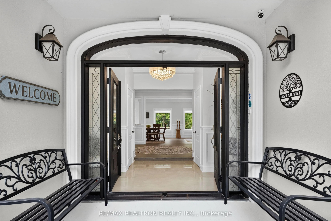
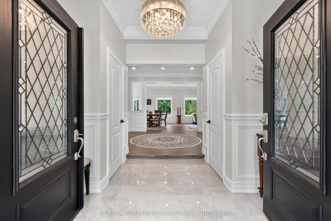
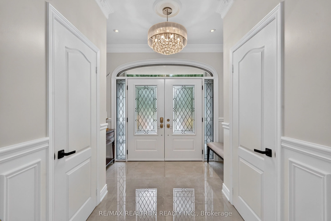
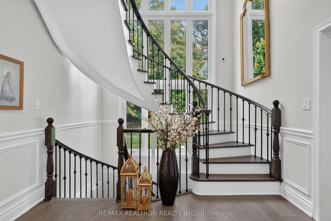
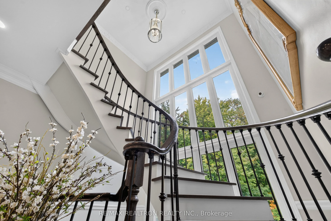
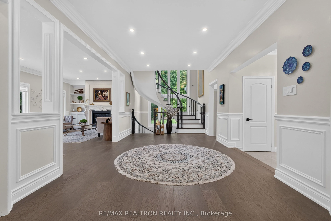
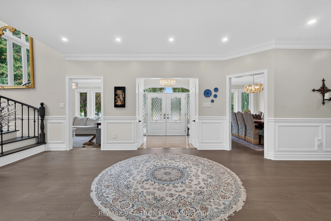
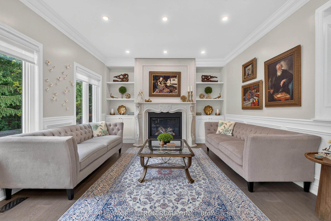
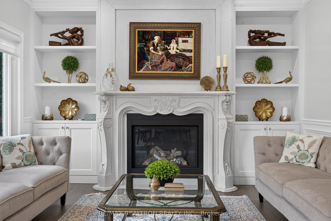
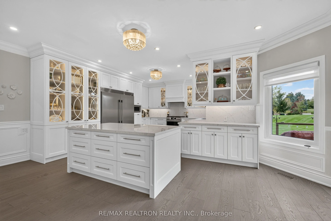
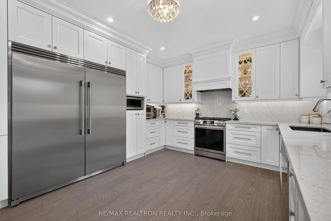
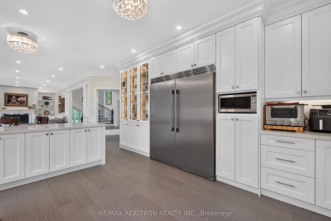
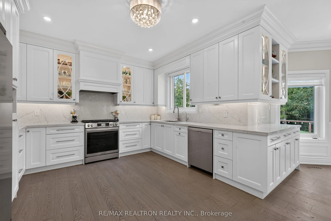
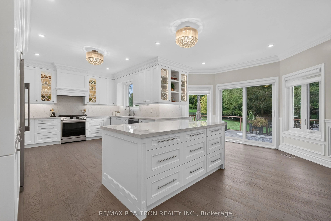
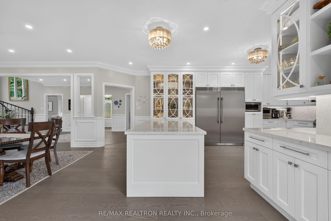
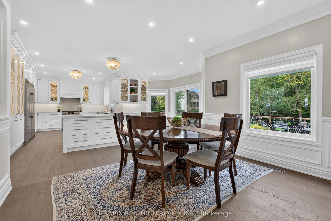
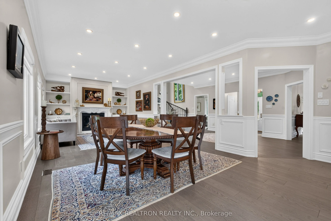
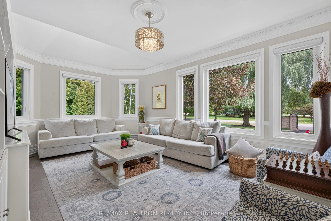
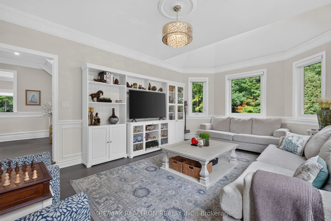
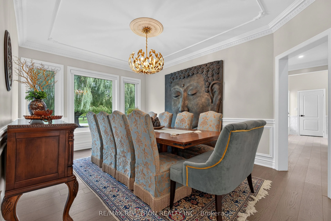
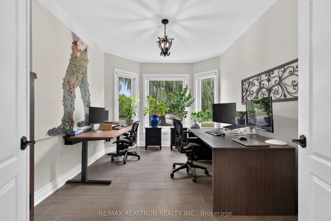
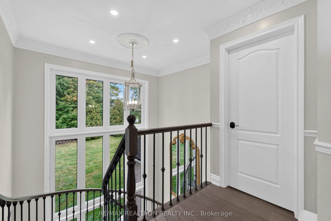
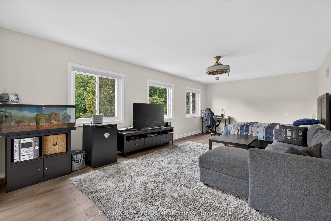
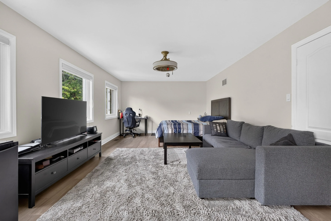
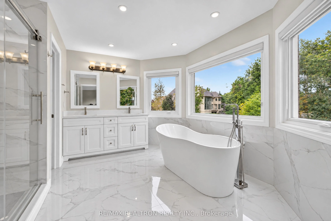
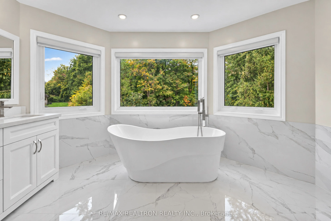
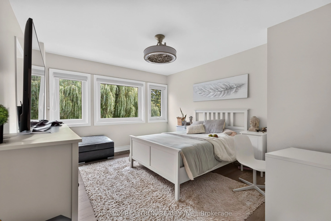
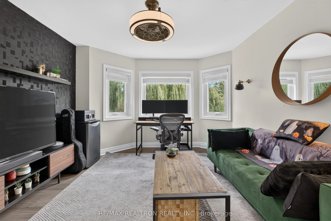
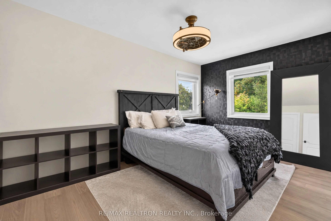
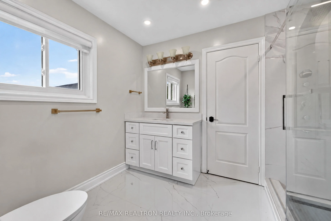
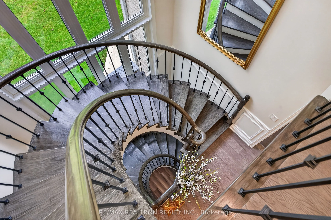
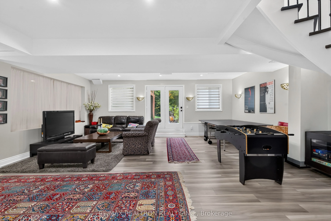
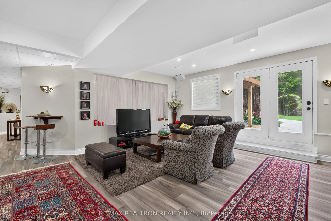
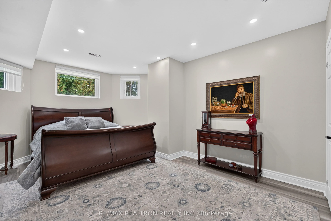
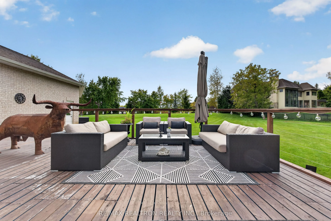
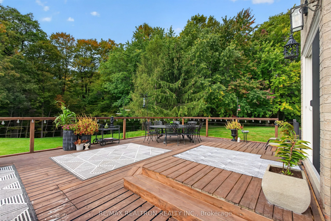
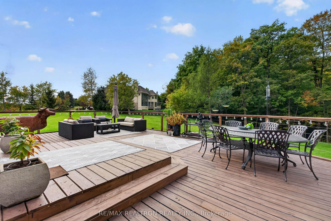
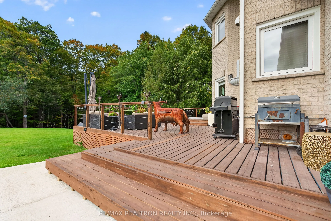
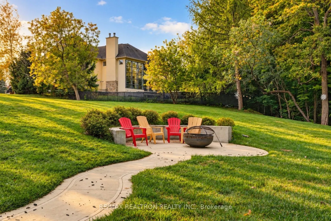
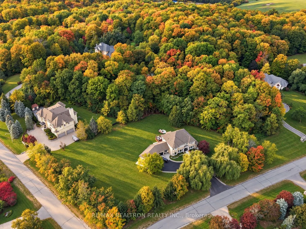
Breathtaking Showstopper, Fully & Exquisitely Transformed! Approx. 6,347 Sq.Ft. Of Expansive Luxury Living On An Impressive 1.74-Acre Forested Ravine Lot Backing Onto Conservation Land, In The Sought-After Bayview Southeast Estates Enclave Flawless Open-Concept Design Sun-Drenched Living Room W/Soar...ing Cathedral Ceiling Elegant Dining Room W/Showpiece Chandelier Gourmet Chef's Kitchen W/Premium Appliances, Quartz Counters, Oversized Island, Coffee Station & Bespoke Cabinetry Breakfast Nook W/Walkout To Deck Facing Serene, Park-Like Backyard Grand Family Room W/Limestone Gas Fireplace & Remote-Operated Window Coverings Framing Ravine Views Double-Door Office W/Bay Windows Overlooking Gardens9 Ft Main Flr Ceilings7" Engineered Hdwd On Main & 2nd Flrs, Crown Moulding, Smooth Ceilings & Pot Lighting.5 Bedrooms Each W/Ensuite - Primary W/Walk-In Closet & Organizer Plus Spa-Like 9-Pc Ensuite Remaining 4 Bdrms As Jack & Jill Semi-Ensuites W/Walk-In Closets, 7-Pc & 6-Pc Baths Finished Walkout Lower Level W/8'8" Ceilings, Rec Rm & Play Rm. Nanny Suite W/4-Pc Bath Exercise Rm Oversized Storage Rm. Landscaped Private Treed Backyard W/Concrete Patio & Circular Fire Pit Wood Deck W/Gas BBQ Hookup Security System W/Cameras Automated Irrigation W/Sprinklers, Water Tank & High-Pressure Pump Circular Interlock Driveway W/Generous Parking Poured Concrete Foundation Perimeter For Waterproofing & Pest Protection. New Eavestroughs Throughout**Mins To TMS, HTS & St. Andrew's Private Schools, Community Centre & Pool, Golf & Country Club, Hwy 404 & All Amenities. Premium Finishes Throughout - A Rare Gem In Bayview Southeast Estates - Not To Be Missed!
By clicking Save, we will calculate your estimated mortgage for all properties using the saved values (down payment percentage, interest rate, and amortization).
The accuracy and applicability of this calculator are not guaranteed.